











Address
1006 Scenic Drive, Clarks Summit, PA
Price
$ 849,900
Property Attributes
- MLS#SC264399
- TypeSingle Family
- Listing Status Active
- CountyLACKAWANNA
- CityClarks Summit
- AreaLackawanna County
- NeighborhoodCherry Ridge Estates
- Zip18411
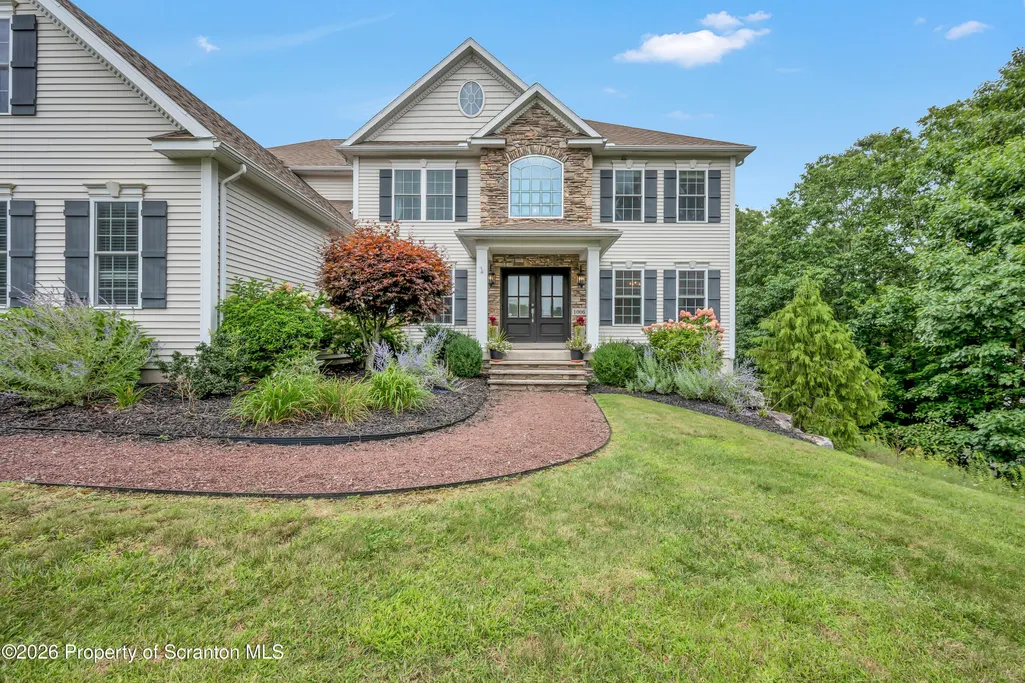
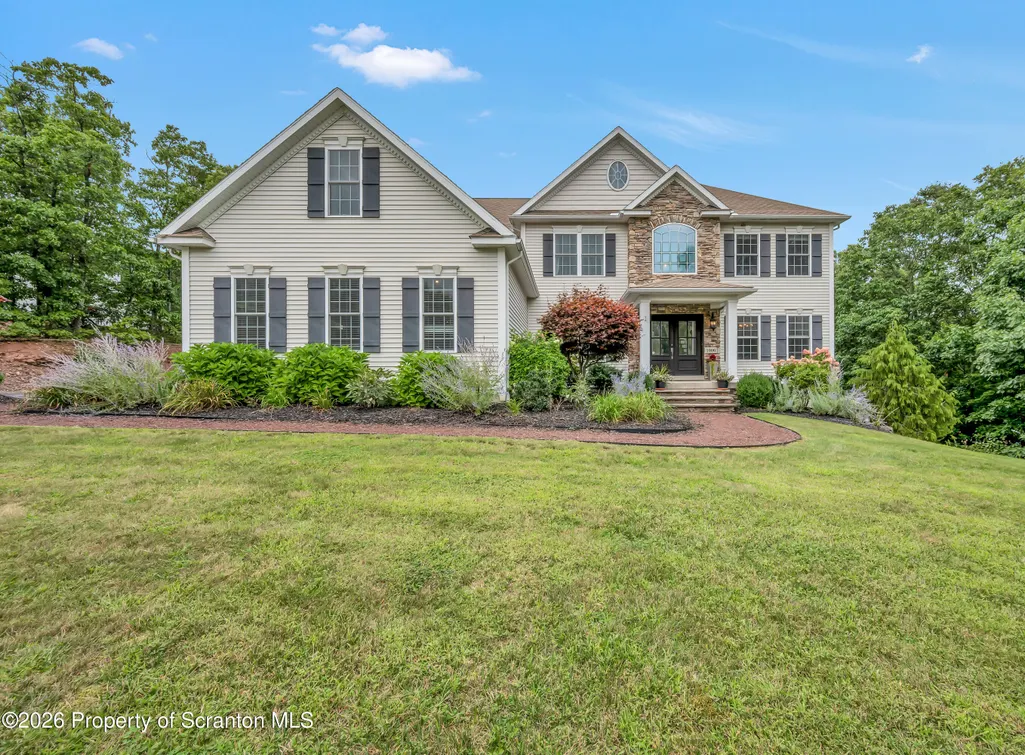
- StyleColonial
- Year Built2010
- Taxes$ 10771
- Price$ 849,900
- Bedrooms5
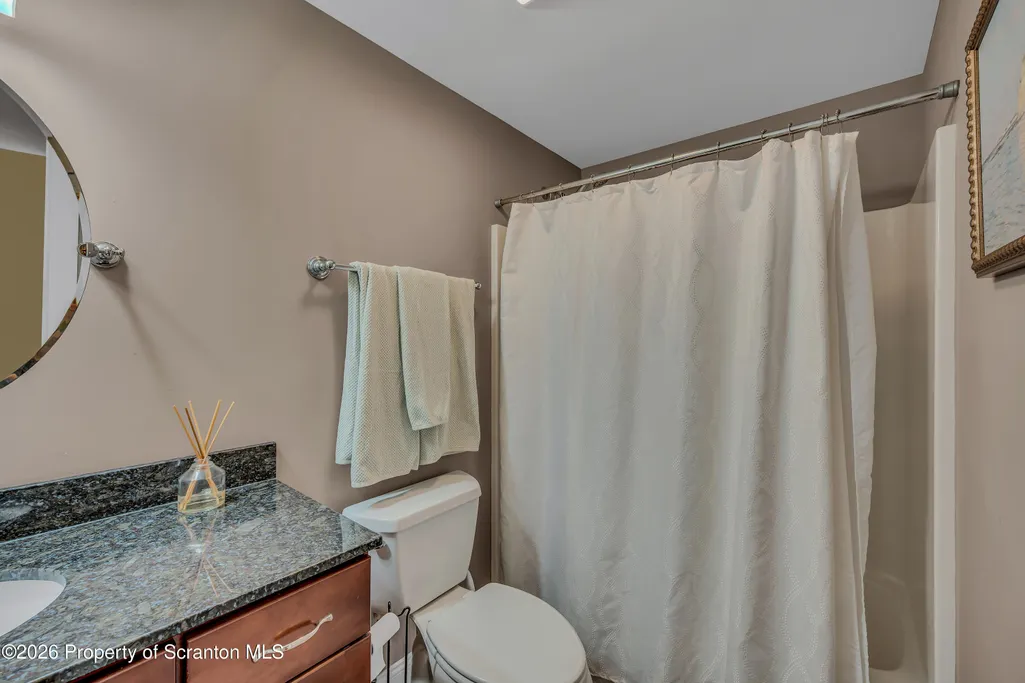
- Full Bathrooms3
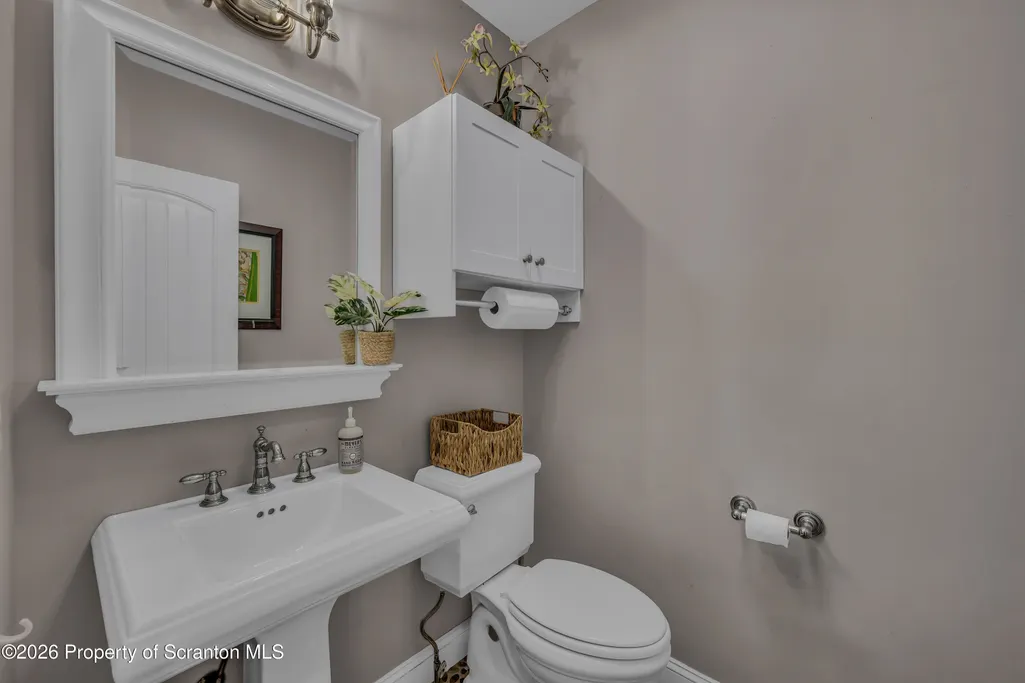
- Half Bathrooms1
- Sqr Footage4060
- Lot Size1.47 Acres
Data Source:
Scranton MLS (SPMLS)
Property Description
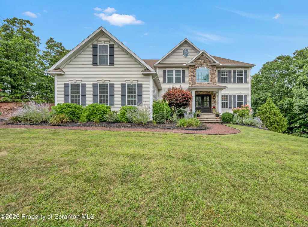
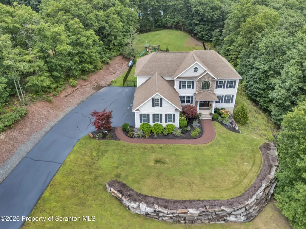
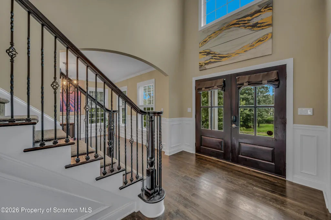
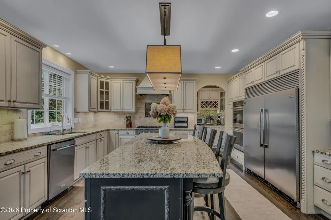
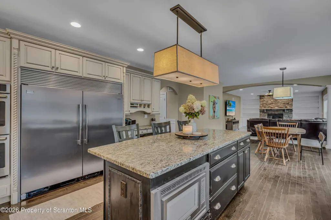
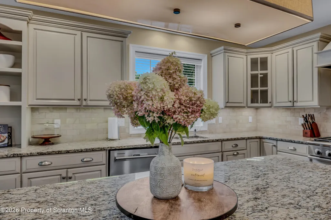
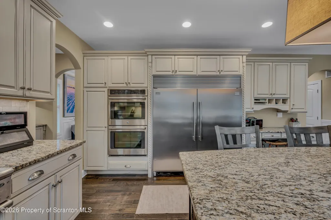
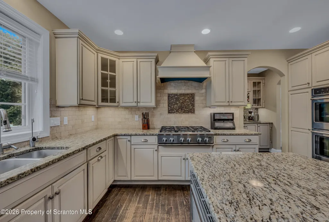
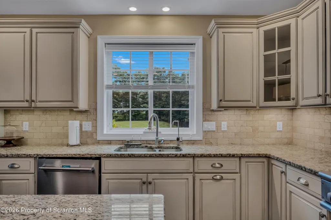
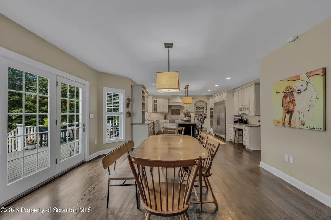
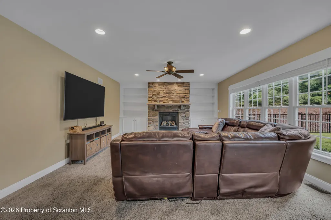
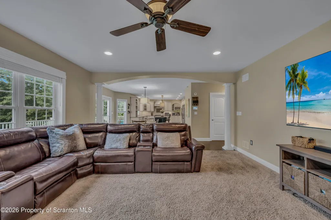
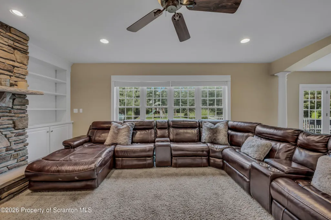
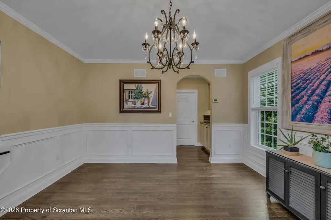
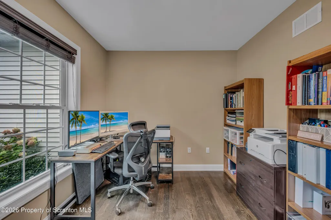
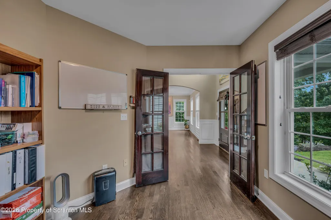
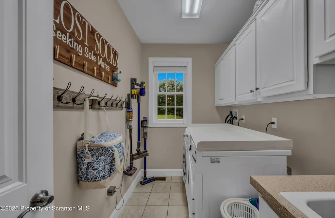
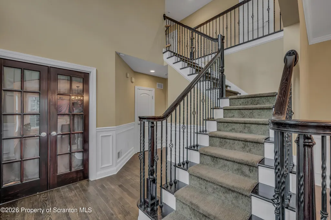
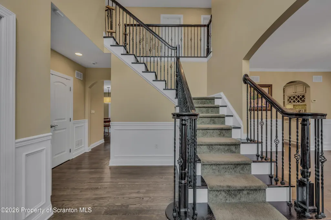
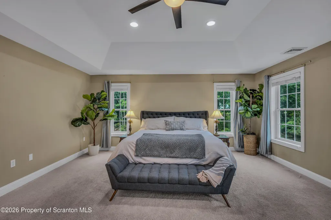
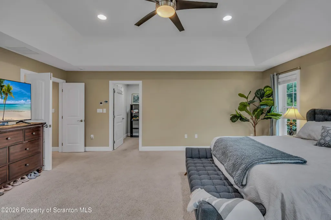
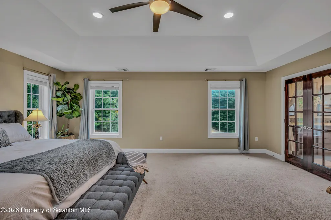
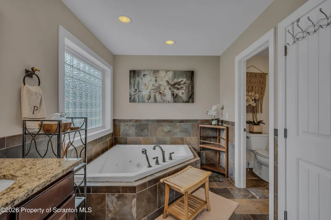
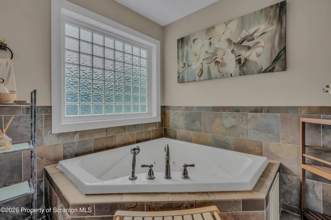
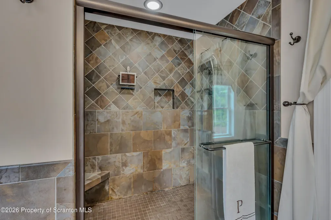
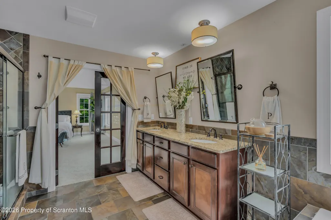
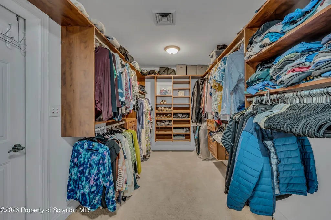
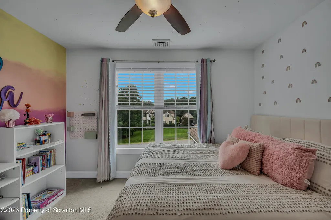
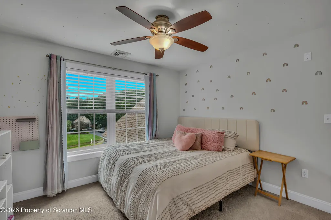
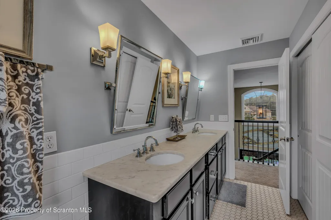
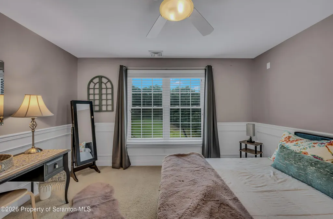
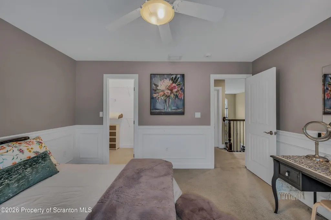
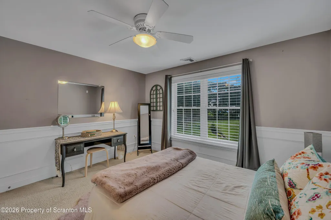
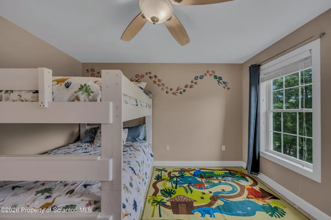
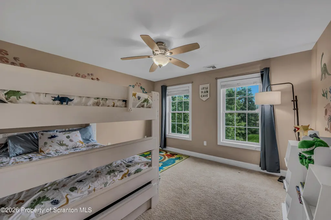
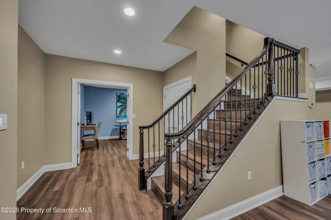
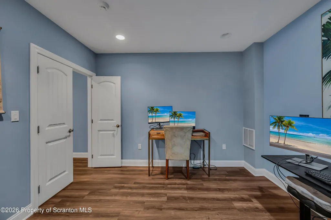
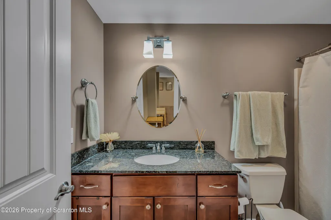
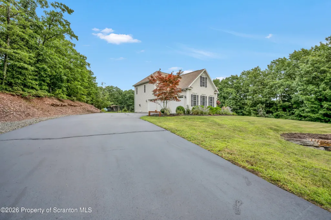
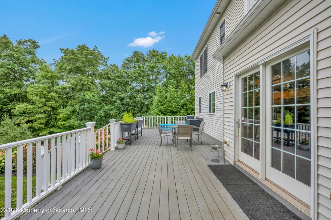
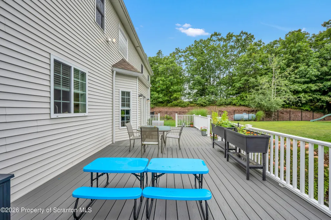
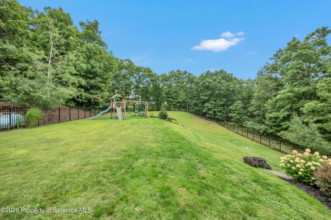
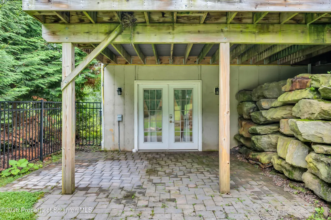
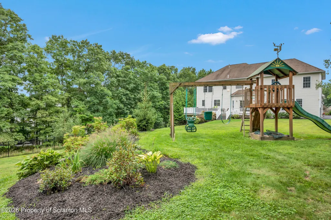
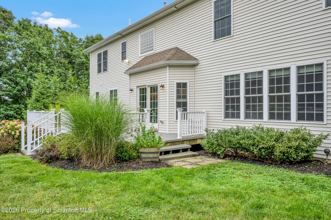
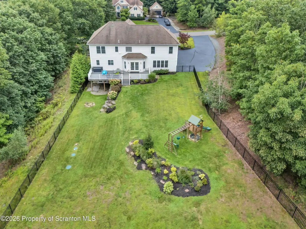
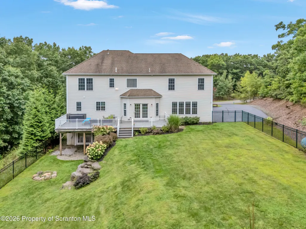
Welcome to the home you've been waiting for in the Abingtons! This beautifully maintained, move-in-ready home offers the perfect blend of modern updates, spacious living, and comfortable elegance, all set on 1.5 beautifully landscaped acres just minutes from Downtown Scranton. The open-concept chef's kitchen features an oversized refrigerator and plenty of space for entertaining. The main level also includes a formal dining room, first-floor laundry, private office, and a spacious yet cozy family room. Upstairs, the luxurious primary suite features tray ceilings, a walk-in closet, and a stunning primary bath with double sinks, a tiled shower, and jetted tub. With 5 bedrooms, 3.5 baths, and a finished basement, there is plenty of room for family, guests, work, and recreation. Step outside to enjoy the large rear deck and landscaped grounds. Additional features include a whole-house generator for peace of mind. With extensive upgrades, generous living space, and a convenient Abingtons location, this exceptional property is truly move-in ready and won't last long!
| Price History | |
|---|---|
| 9/4/2026 | Listed $849,900 |
General Features
| Living Area | 4060 |
|---|---|
| Sewer | Septic Tank |
| Heating | Forced Air,Propane |
| Cooling | Central Air |
| Utilities | Electricity Connected |
| Roof | Shingle |
| Appliances | Dishwasher,Washer,Free-Standing Freezer,Refrigerator,Gas Range,Dryer |
| Zoning | R1 |
| HOA Fee | 225 |
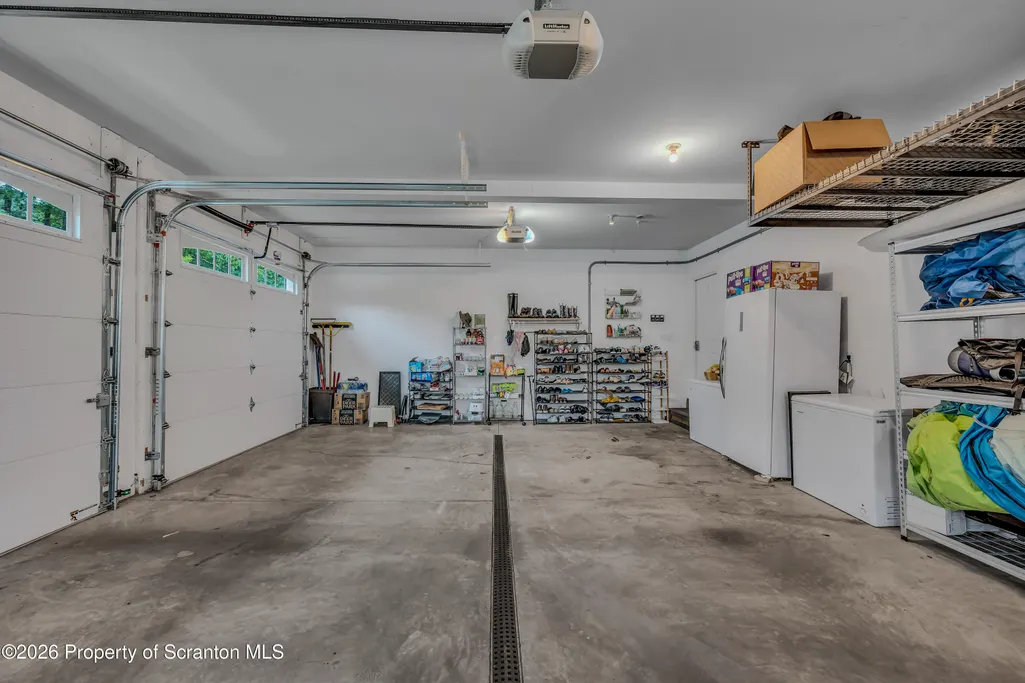
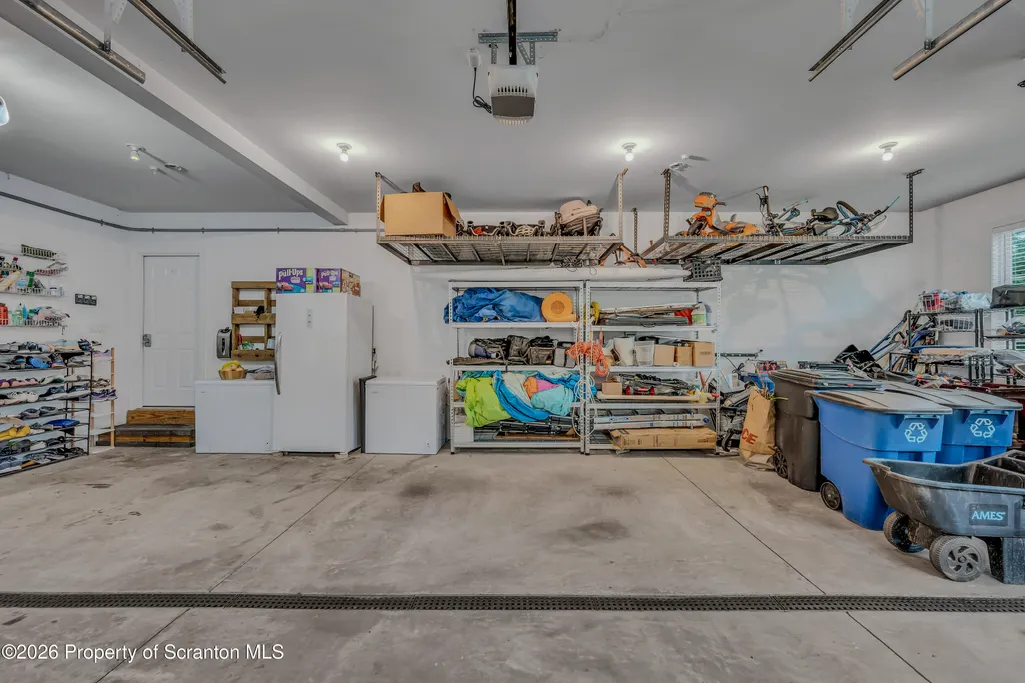
| Garage Spaces | 3 |
| Patio/Porch Features | Deck |
| Architectural Style | Colonial |
| Construction Materials | Stone,Vinyl Siding |
| Year Built | 2010 |
| Electric | 200+ Amp Service |
| Stories Count | 2 |
| Levels | Two |
| Property Subtype | Single Family Residence |
| Tax Year | 2026 |
| Current Use | Residential |
| Assoc Fee Paid Per | Annually |
| County | Lackawanna |
| New Construction | No |
| Property Type | Residential |
| HOA | Yes |
| Subdivision Name | Cherry Ridge Estates |
| Garage Y/N | Yes |
| Total Rooms | 10 |
| Full Baths | 3 |
| Status | Active |
| Directions | From Newton Rd turn into Cherry Ridge Development. First left on Scenic Dr. House on the right. |
| City | Clarks Summit |
| Senior Community Y/N | No |
| High School District | Abington Heights |
| Zoning Description | Residential |
| Land Lease Y/N | No |
| Tax Annual Amount | 10771.2 |
| Current Financing | Conventional |
| Additional Parcels Y/N | No |
| Standard Status | Active |
| Occupancy Type | Owner |
| Year Built Source | Owner |
| Tax Assessed Value | 657750 |
| Legal Description | 1.47A Cherry Ridge Residential L 31 W-01 |
Interior Features
| Interior Amenities | Bar,Radon Mitigation System,Walk-In Closet(s),Tray Ceiling(s),Attic Storage,Entrance Foyer,Kitchen Island,Granite Counters,Double Vanity,Eat-in Kitchen,Ceiling Fan(s) |
|---|---|
| Basement | Daylight,Walk-Out Access,Partially Finished,Heated,Interior Entry |
| Flooring | Carpet,Vinyl,Wood |
| Total Fireplaces | 1 |
| Fireplace Features | Gas |
| Basement (Y/N) | Yes |
| Fireplace Y/N | Yes |
| Above Grade Finished Area | 3100 |
| Half Baths | 1 |
| Laundry Features | Laundry Room,Main Level |
| Total Bedrooms | 5 |
| Below Grade Finished Area | 960 |
| Room Type | Bathroom 1,Primary Bedroom,Primary Bathroom,Living Room,Kitchen,Family Room,Dining Room,Den,Bedroom 5,Bedroom 4,Bedroom 3,Bedroom 2,Bathroom 3,Bathroom 2 |
| Total Baths | 4 |
Exterior Features
| Exterior Amenities | Lighting,Private Yard,Playground |
|---|---|
| Fencing | Back Yard |
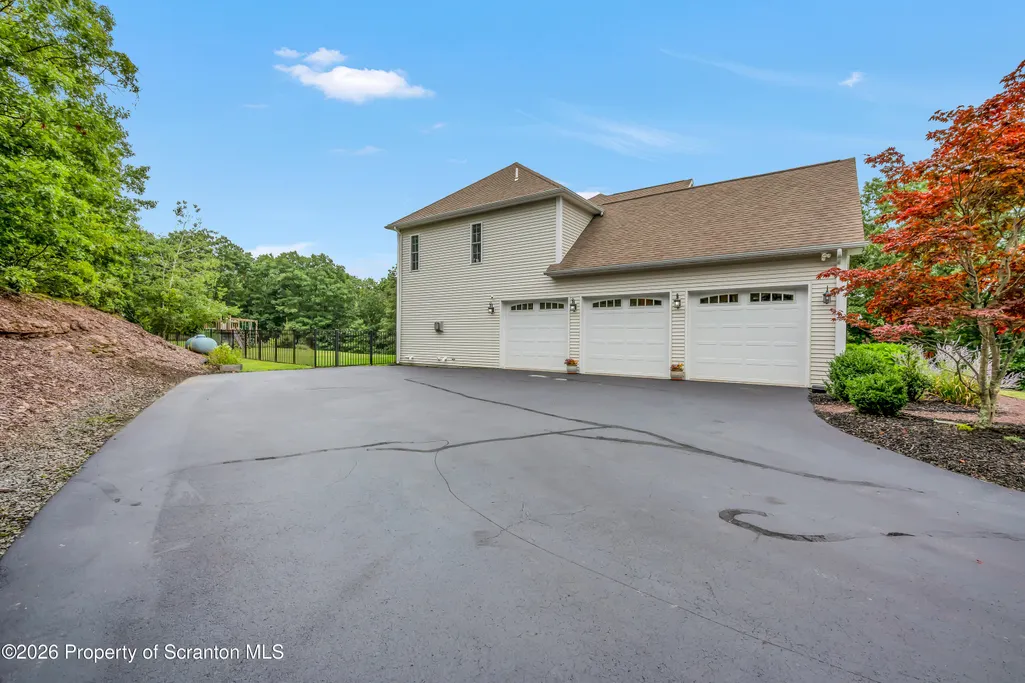
| Parking Features | Driveway,Paved,Garage Door Opener,Garage |
| Lot Features | Landscaped,Private |
| Water Source | Well |
| Foundation Details | Concrete Perimeter |
| Spa | No |
| Lot Dimensions | 204x174x167x211x156x120 |
| Lot Size Acres | 1.47 |
| Road Surface Type | Asphalt,Paved |
| Other Equipment | Generator |
| Road Responsibility | Public Maintained Road |
| LotDimensionsSource | Public Records |
Amenities
- Foreclosure
- Views
- Short Sale
- New Construction
- Adult 55+
- Lease To Own
- No HOA Fees
- Furnished
- Primary On Main
- Air Conditioning
- Seller Finance
- Green
- Fixer Upper
- Horse
- Golf
- Fireplace
- Deck
- Garage
- Basement
- Pool
Property vs Single Family Average in 18411
Price
Taxes
Year Built
Visits
 The information being provided by Greater Scranton Board of Realtors is for the consumer's personal, non-commercial use and may not be used for any purpose other than to identify prospective properties consumer may be interested in purchasing. Any information relating to real estate for sale referenced on this web site comes from the Internet Data Exchange (IDX) program of the Greater Scranton Board of Realtors. The Heather Meagher Team is not a Multiple Listing Service (MLS), nor does it offer MLS
 Pike Wayne MLS® (PWMLS). All information deemed reliable but not guaranteed. All properties are subject to prior sale, change or withdrawal. Neither listing broker(s) or information provider(s) shall be responsible for any typographical errors, misinformation, misprints and shall be held totally harmless. Listing(s) information is provided for consumer's personal, non-commercial use and may not be used for any purpose other than to identify prospective properties consumers may be interested in purchasing. The data relating to real estate for sale on this website comes in part from the Internet Data Exchange program of the Multiple Listing Service. Real estate listings held by brokerage firms other than The Heather Meagher Team may be marked with the Internet Data Exchange logo and detailed information about those properties will include the name of the listing broker(s) when required by the MLS. Copyright ©2026 All rights reserved.
Last Updated: September 21, 2026 2:03 PM UTC
Pike Wayne MLS® (PWMLS). All information deemed reliable but not guaranteed. All properties are subject to prior sale, change or withdrawal. Neither listing broker(s) or information provider(s) shall be responsible for any typographical errors, misinformation, misprints and shall be held totally harmless. Listing(s) information is provided for consumer's personal, non-commercial use and may not be used for any purpose other than to identify prospective properties consumers may be interested in purchasing. The data relating to real estate for sale on this website comes in part from the Internet Data Exchange program of the Multiple Listing Service. Real estate listings held by brokerage firms other than The Heather Meagher Team may be marked with the Internet Data Exchange logo and detailed information about those properties will include the name of the listing broker(s) when required by the MLS. Copyright ©2026 All rights reserved.
Last Updated: September 21, 2026 2:03 PM UTC
